Get $5,372 Cash Back
2123 GORDON DRIVE, Mississauga (Cooksville) — listed at $2,148,800. Earn buyer cashback at closing. No catches, just more money in your pocket.
Rarely offered in the heart of prestigious Gordon Woods! Set on an impressive 94 x 150 ft lot surrounded by multi-million-dollar custom residences, this property presents a remarkable opportunity to create your vision in one of Mississauga's most coveted communities. This well-maintained custom-built residence offers approximately 4,000 sq ft of above-grade living space, with generous principal rooms, a spacious and functional layout, solid construction and excellent bones. Comfortable and fully livable today, the home offers tremendous potential for thoughtful renovation, modernization and personalization. Whether you envision building a spectacular custom dream home, transforming the existing residence to suit your lifestyle, or simply enjoying the property as it is while planning for the future, the possibilities are truly special. Ideally situated on one of Gordon Woods' desirable streets, surrounded by impressive custom homes and mature greenery. Enjoy convenient access to GO Transit, major highways, parks, schools, shopping, restaurants, Port Credit and the many amenities of Mississauga. A rare opportunity to secure a substantial estate lot in an established luxury neighbourhood - build new, renovate, reimagine, or simply enjoy this exceptional property as it is. Opportunities of this scale, setting and location do not come to market often. (id:60164)
| Room | Level | Dimensions |
|---|---|---|
| Living room | Main level | 8.48 x 3.91 meters |
| Recreational, Games room | Basement | 8.35 x 3.79 meters |
| Dining room | Main level | 5.52 x 3.59 meters |
| Kitchen | Main level | 6.37 x 3.55 meters |
| Family room | Main level | 6.69 x 4.67 meters |
| Office | Main level | 4.4 x 3.98 meters |
| Primary Bedroom | Second level | 5.75 x 5.59 meters |
| Sitting room | Second level | 3.62 x 3.3 meters |
| Bedroom 2 | Second level | 4.61 x 4.5 meters |
| Bedroom 3 | Second level | 4.3 x 3.62 meters |
| Bedroom 4 | Second level | 4.14 x 4.02 meters |
How is the home heated? Is it efficient?+
Heating is forced air, natural gas. Gas heating is generally the most cost-efficient option in Ontario winters.
What makes this a luxury property?+
At $2,148,800, standout features include 4 bathrooms. In this price range, expect higher-end finishes — verify during a showing.
Is 2123 GORDON DRIVE a good fit for a growing family?+
With 4 bedrooms and 4 bathrooms, there's room for kids plus a guest room or home office. The 2-storey layout keeps living and sleeping areas separated.
What's the parking situation?+
This property includes 10 spaces — Detached Garage, Garage.
What are the ongoing costs beyond the mortgage?+
Budget for annual property taxes of $15,187.1, heating is forced air, natural gas. Always verify the latest figures with your agent before making an offer — these change yearly.
Does it have a basement, and is it finished?+
Yes — Partially finished, N/A. A finished basement adds meaningful living space beyond the listed square footage.
Ask About This Property
Nearby Places
Searching nearby places…
Benchmark price · Updated 2026-09
Year over year
Past 10 years
Similar listings

 For Sale194 days27
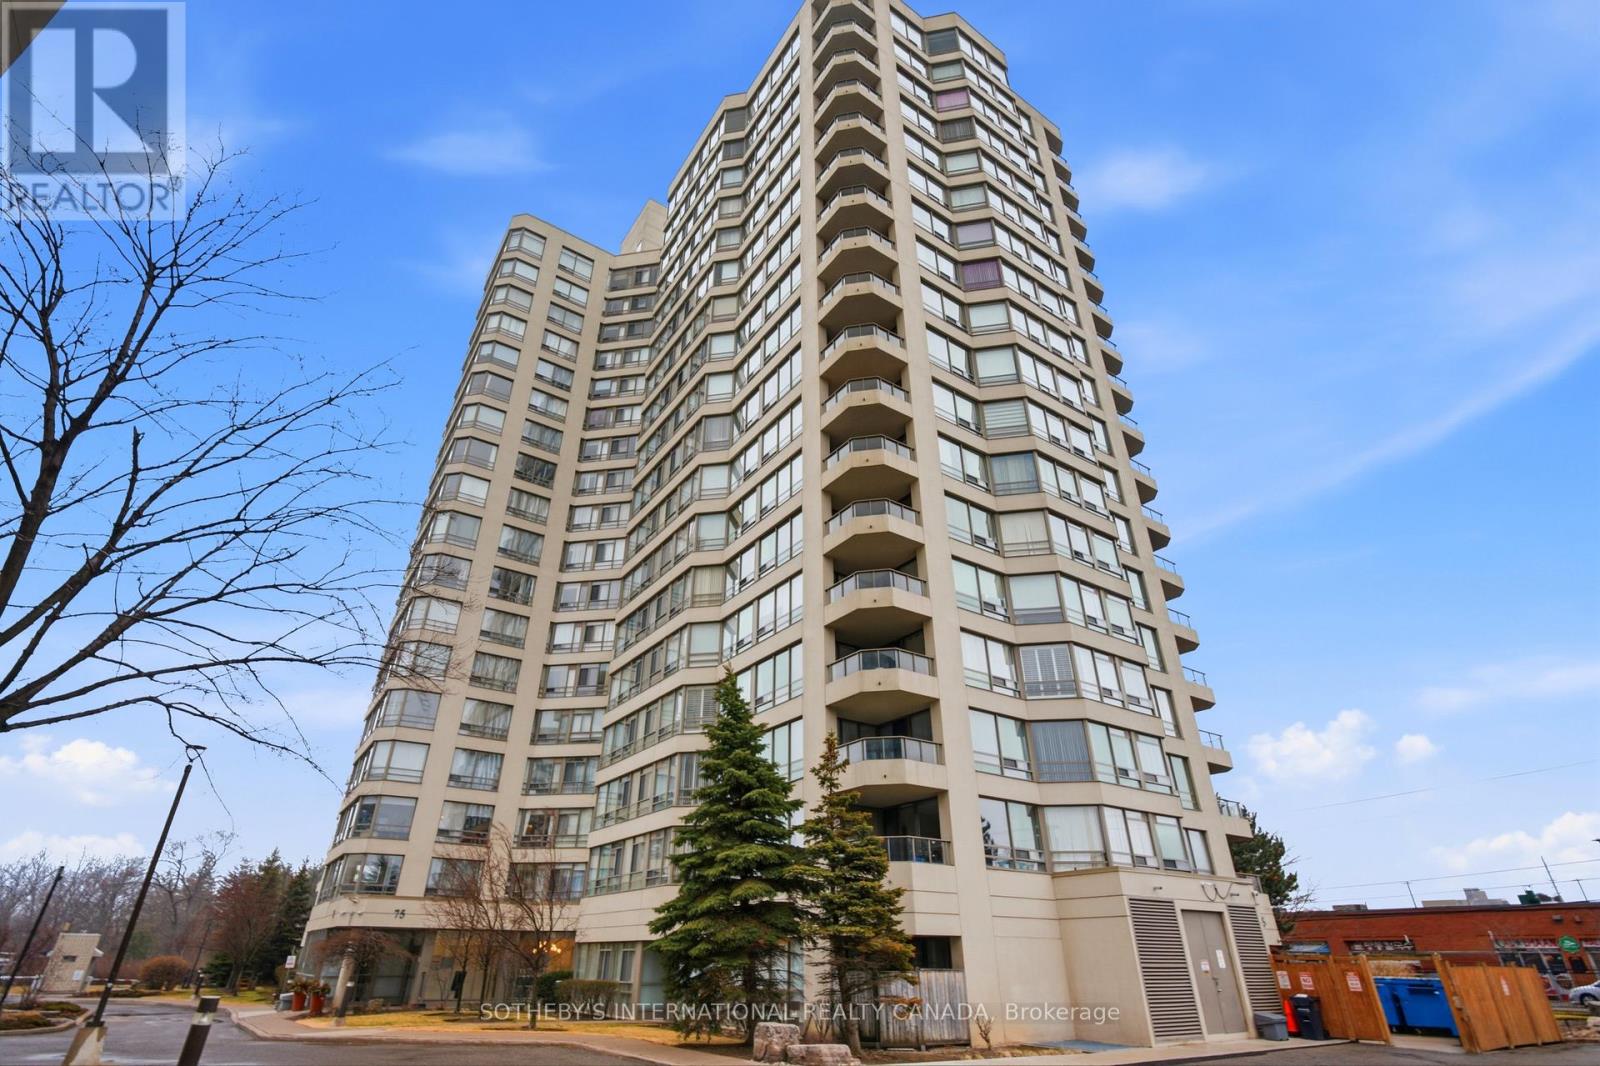 For Sale194 days24
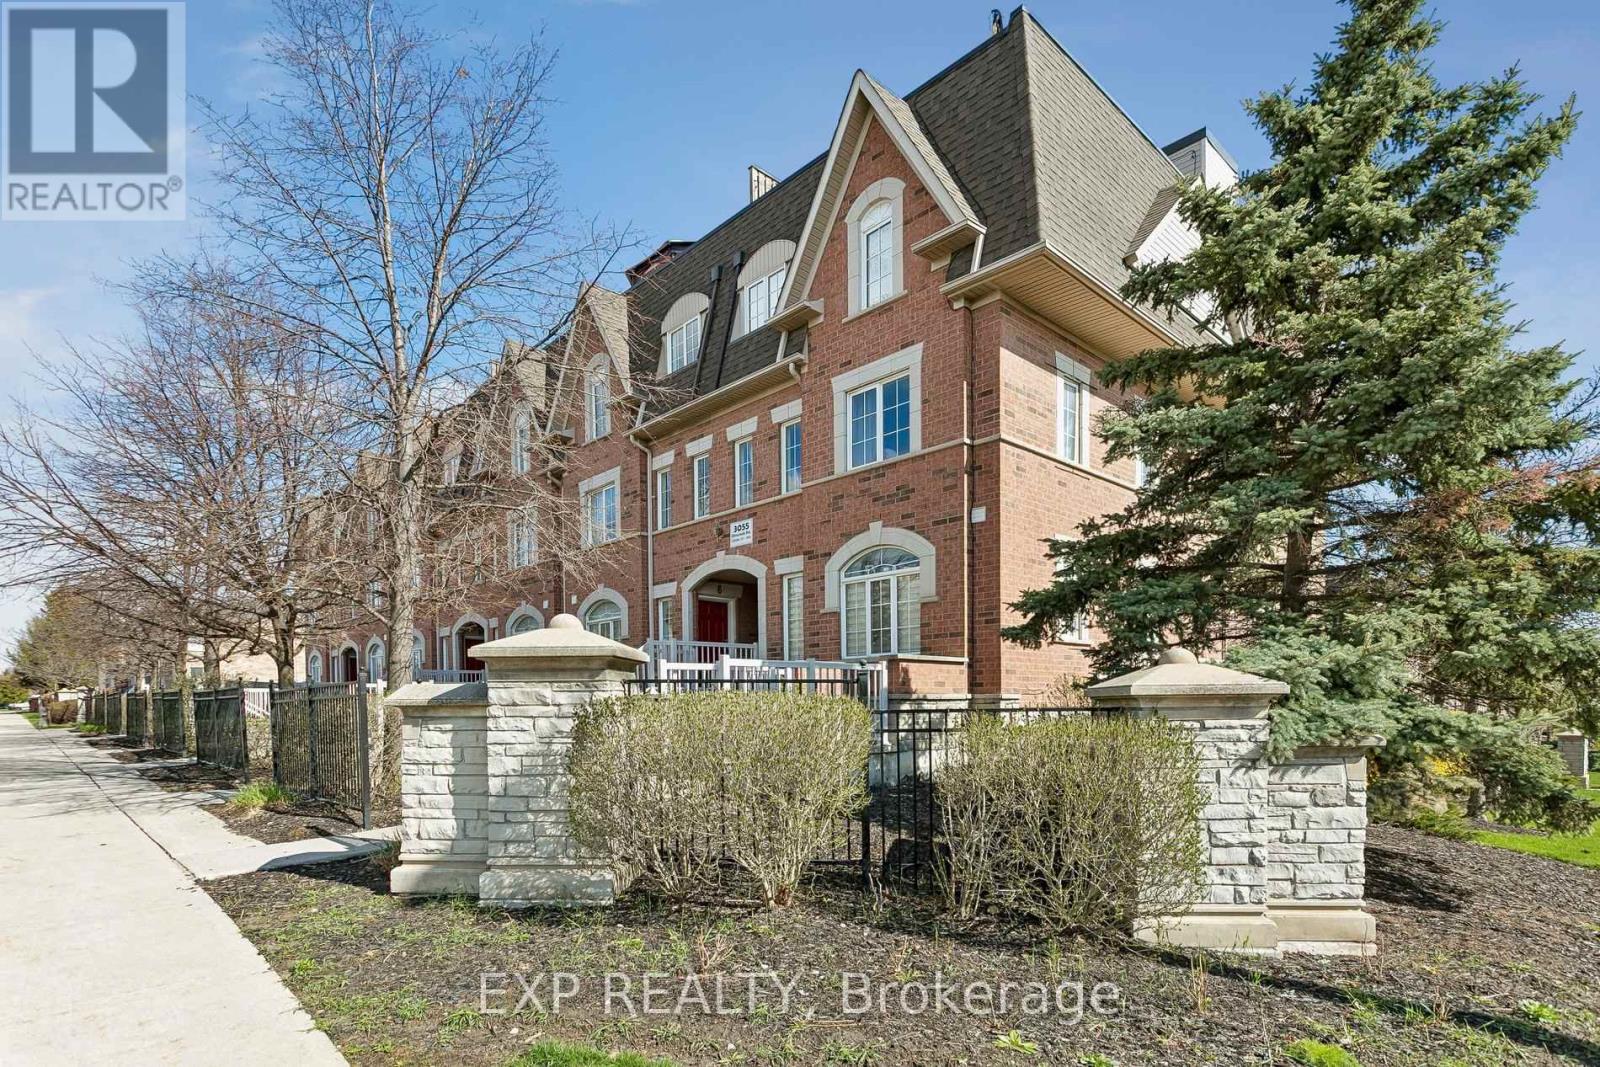 For Sale58 days34
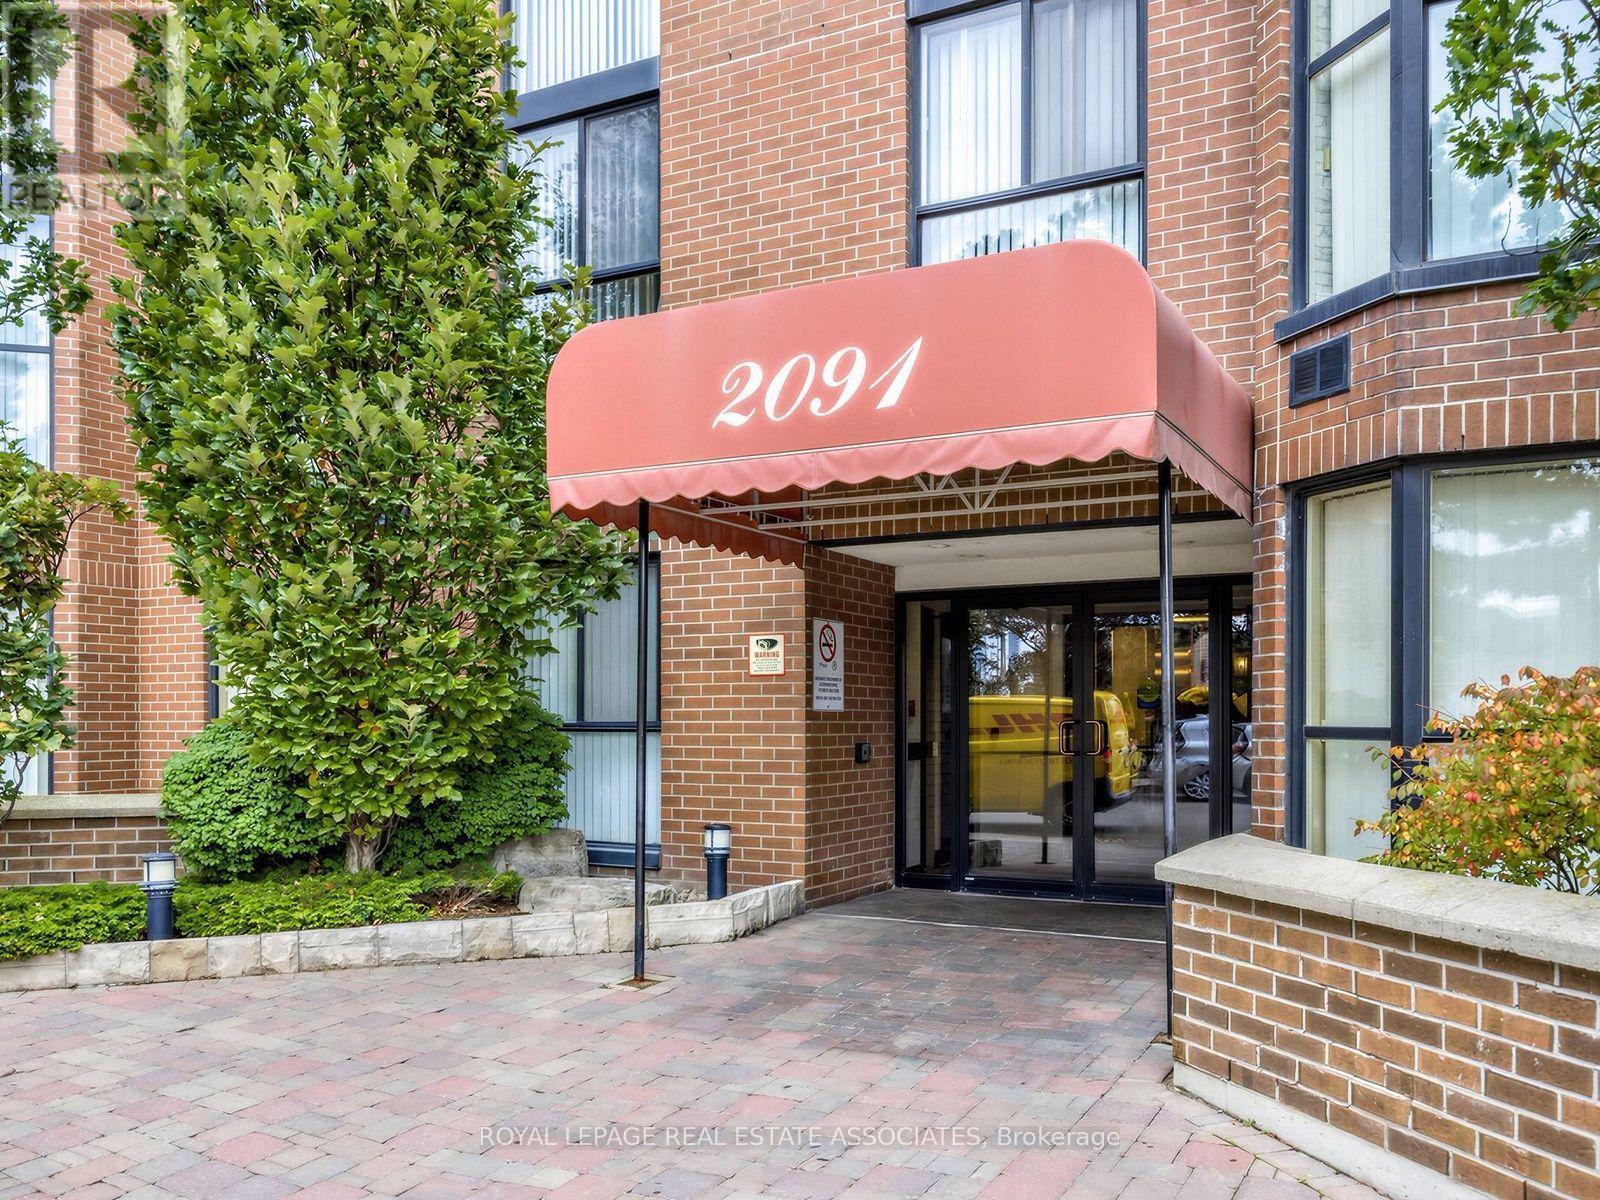 For Sale10 days26

The listing data above is provided under copyright by the Canadian Real Estate Association. While the information is considered reliable, its accuracy is not guaranteed by the Canadian Real Estate Association or getsetsold.ca. Neither getsetsold.ca nor its affiliates make any representations or warranties, express or implied, regarding the accuracy or completeness of the information presented here.